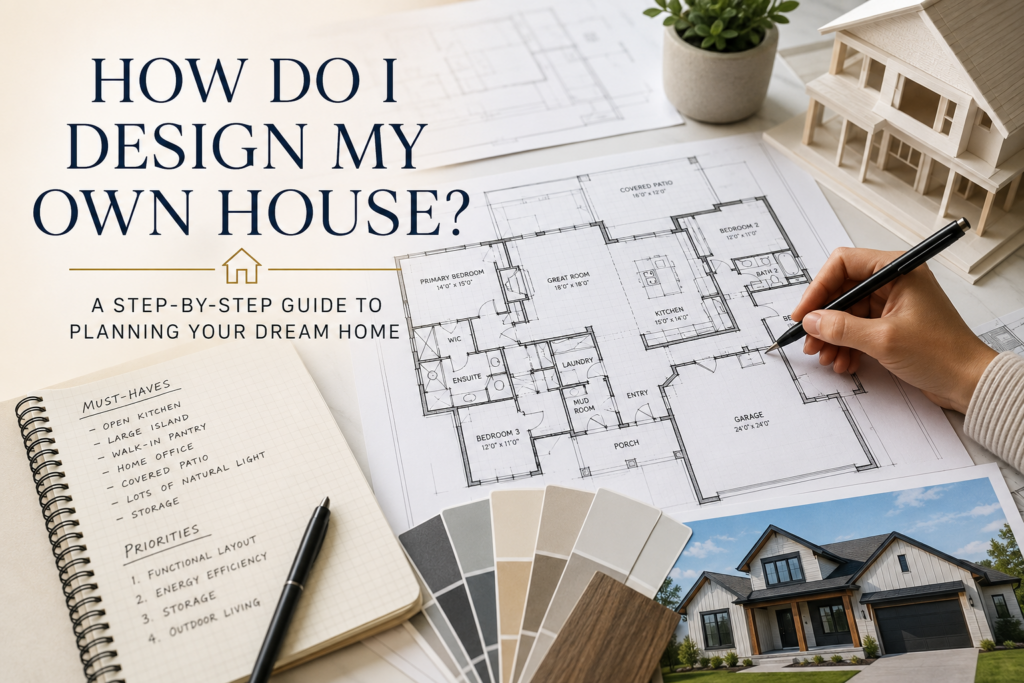
How Do I Design My Own House?
Designing your own house is an exciting opportunity to create a home that fits your lifestyle, your family, and your future. While you don’t need to be an architect to begin planning your dream home, creating a successful design requires careful thought, realistic expectations, and guidance from experienced professionals.
Start With Your Lifestyle
Before sketching a floor plan, think about how you actually live.
Ask yourself questions like:
- How many bedrooms and bathrooms do I need?
- Do I work from home?
- Do I entertain guests often?
- Will my family grow in the future?
- Do I want a single-story or two-story home?
- What features are must-haves versus nice-to-haves?
A home should be designed around your daily routine rather than simply following current design trends.
Choose the Right Lot
Your property has a significant impact on your home’s design. Lot size, topography, utilities, setbacks, easements, and local zoning regulations can all affect what can be built.
Designing a house before understanding your property’s limitations can result in costly revisions later.
Create a Functional Floor Plan
A good floor plan balances beauty with functionality.
Some important considerations include:
- Keeping the kitchen close to the dining area
- Providing adequate storage throughout the home
- Separating private and public living spaces
- Maximizing natural light
- Planning furniture placement before finalizing room sizes
- Designing efficient traffic flow between rooms
The best floor plans make everyday living easier while remaining flexible for years to come.
Think Beyond Today
Many homeowners focus only on their current needs, but it’s wise to think ahead.
Consider features such as:
- Extra storage
- Flexible office or guest space
- Aging-in-place accessibility
- Energy-efficient construction
- Smart home technology
- Outdoor living areas
Planning for the future can save significant money and remodeling costs later.
Understand Building Codes
Every community has building codes, zoning requirements, and permit regulations that influence residential design.
Items such as setbacks, maximum building height, lot coverage, and structural requirements all play an important role in determining what can be built.
Working with someone familiar with local requirements helps avoid unnecessary delays during the permitting process.
Use the Right Design Tools
Many homeowners begin with simple sketches, graph paper, or online floor plan software. These tools are excellent for organizing ideas and communicating your vision.
However, construction drawings require much greater detail and accuracy than conceptual layouts. Professional residential design software allows plans to be developed with the precision needed for permitting and construction.
Work With a Residential Designer
While you can certainly develop ideas for your own home, turning those ideas into buildable construction documents is where professional experience becomes valuable.
A residential designer can help:
- Improve the functionality of your floor plan
- Maximize your budget
- Ensure code compliance
- Prepare permit-ready construction drawings
- Coordinate with engineers and builders
- Identify potential issues before construction begins
Many homeowners find that involving a designer early in the process actually saves money by preventing costly design changes during construction.
Final Thoughts
Yes—you can absolutely design your own house. In fact, many of the best custom homes begin with homeowners sharing sketches, inspiration photos, and wish lists.
The key is combining your vision with professional expertise to create a home that is beautiful, functional, structurally sound, and ready for construction.
Whether you’re building your forever home, developing an investment property, or planning your first custom home, taking the time to thoughtfully design your home is one of the best investments you’ll make.