Serving our region since 1998 Client Portal
Plan No. 1607001

1607001

Single-Level2-Car Garage
3Bedrooms
2.5Bathrooms
1Level
2Car Garage
1,831Living Sq Ft
39'-0" × 75'-6"Width × Depth

About this plan

A single-level home plan with 3 bedrooms and 2.5 bathrooms. Contact us for full details, or ask about modifying it to fit your lot.

Explore the floor plan

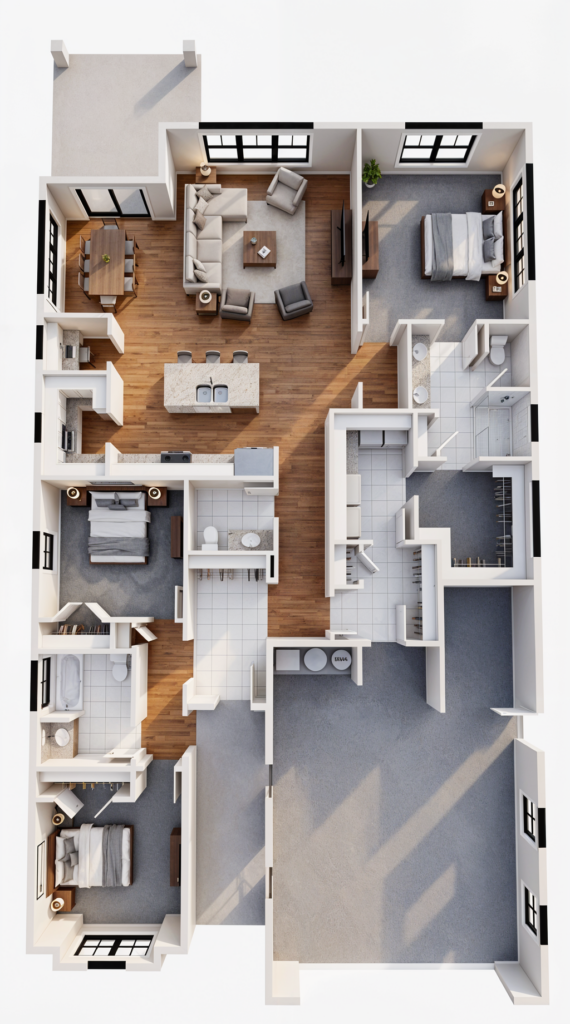
Tap a number to see what each space is. Click the plan to view it full-size.

Main Level floor plan of 1607001

Rooms & spaces

Layout shown is the standard plan. Most rooms can be resized or rearranged.

  • 1
    Entry
  • 2
    Family Room
  • 3
    Master Bedroom
  • 4
    Master Bathroom
  • 5
    2nd Bedroom
  • 6
    3rd Bedroom
  • 7
    2 Car Garage
  • 8
    Storage Area
  • 9
    Utility Room
  • 10
    Mudroom
  • 11
    Bathroom
  • 12
    Tech Room
Want a different layout? Request a modification →

Specifications

Square footage

Total living1,831
Garage595

Dimensions & construction

Width × depth39'-0" × 75'-6"

Rooms

Bedrooms3
Full baths2
Half baths1
Levels1

Garage & extras

Bays2-car
EntryFront Load
RV bayNo
Bonus roomNo
BasementNo

Choose your plan set

Every set is drawn for real-world construction. Not sure which you need? We'll help you decide.

Request this plan No payment now — we'll confirm details and pricing with you first.

Popular changes for this plan

Convert a garage bay to an RV garage
Extend or enclose the covered patio
Add a basement or bonus room
Switch to a side-load garage

Questions about 1607001?

Send us a note and we'll get back to you — usually within one business day.

Thanks — we got it! We'll be in touch shortly. Need us sooner? Call 208-982-5063.
Keep exploring

Similar plans

See more plans
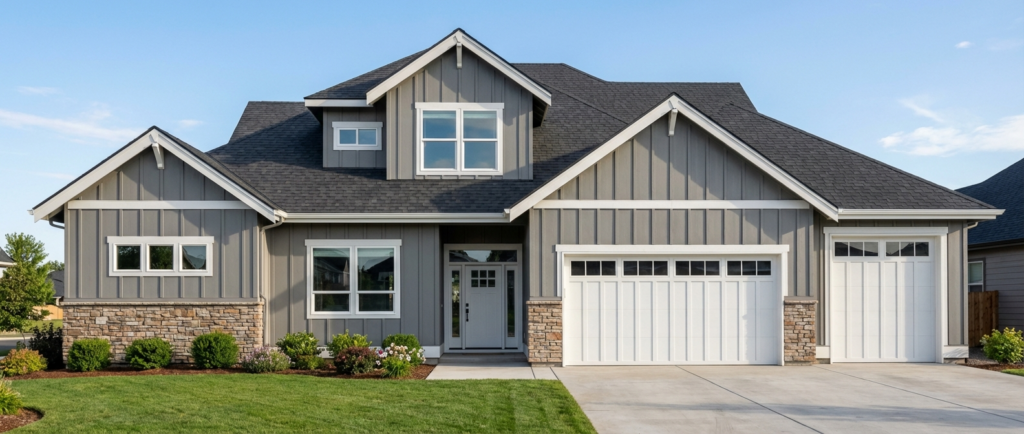
Exterior rendering of plan 1307002 Two-Story
Plan No. 1307002

1307002

3,174 sq ft living
6Beds
3.5Baths
2Levels
3Car
842Garage sq ft
4,016Total sq ft
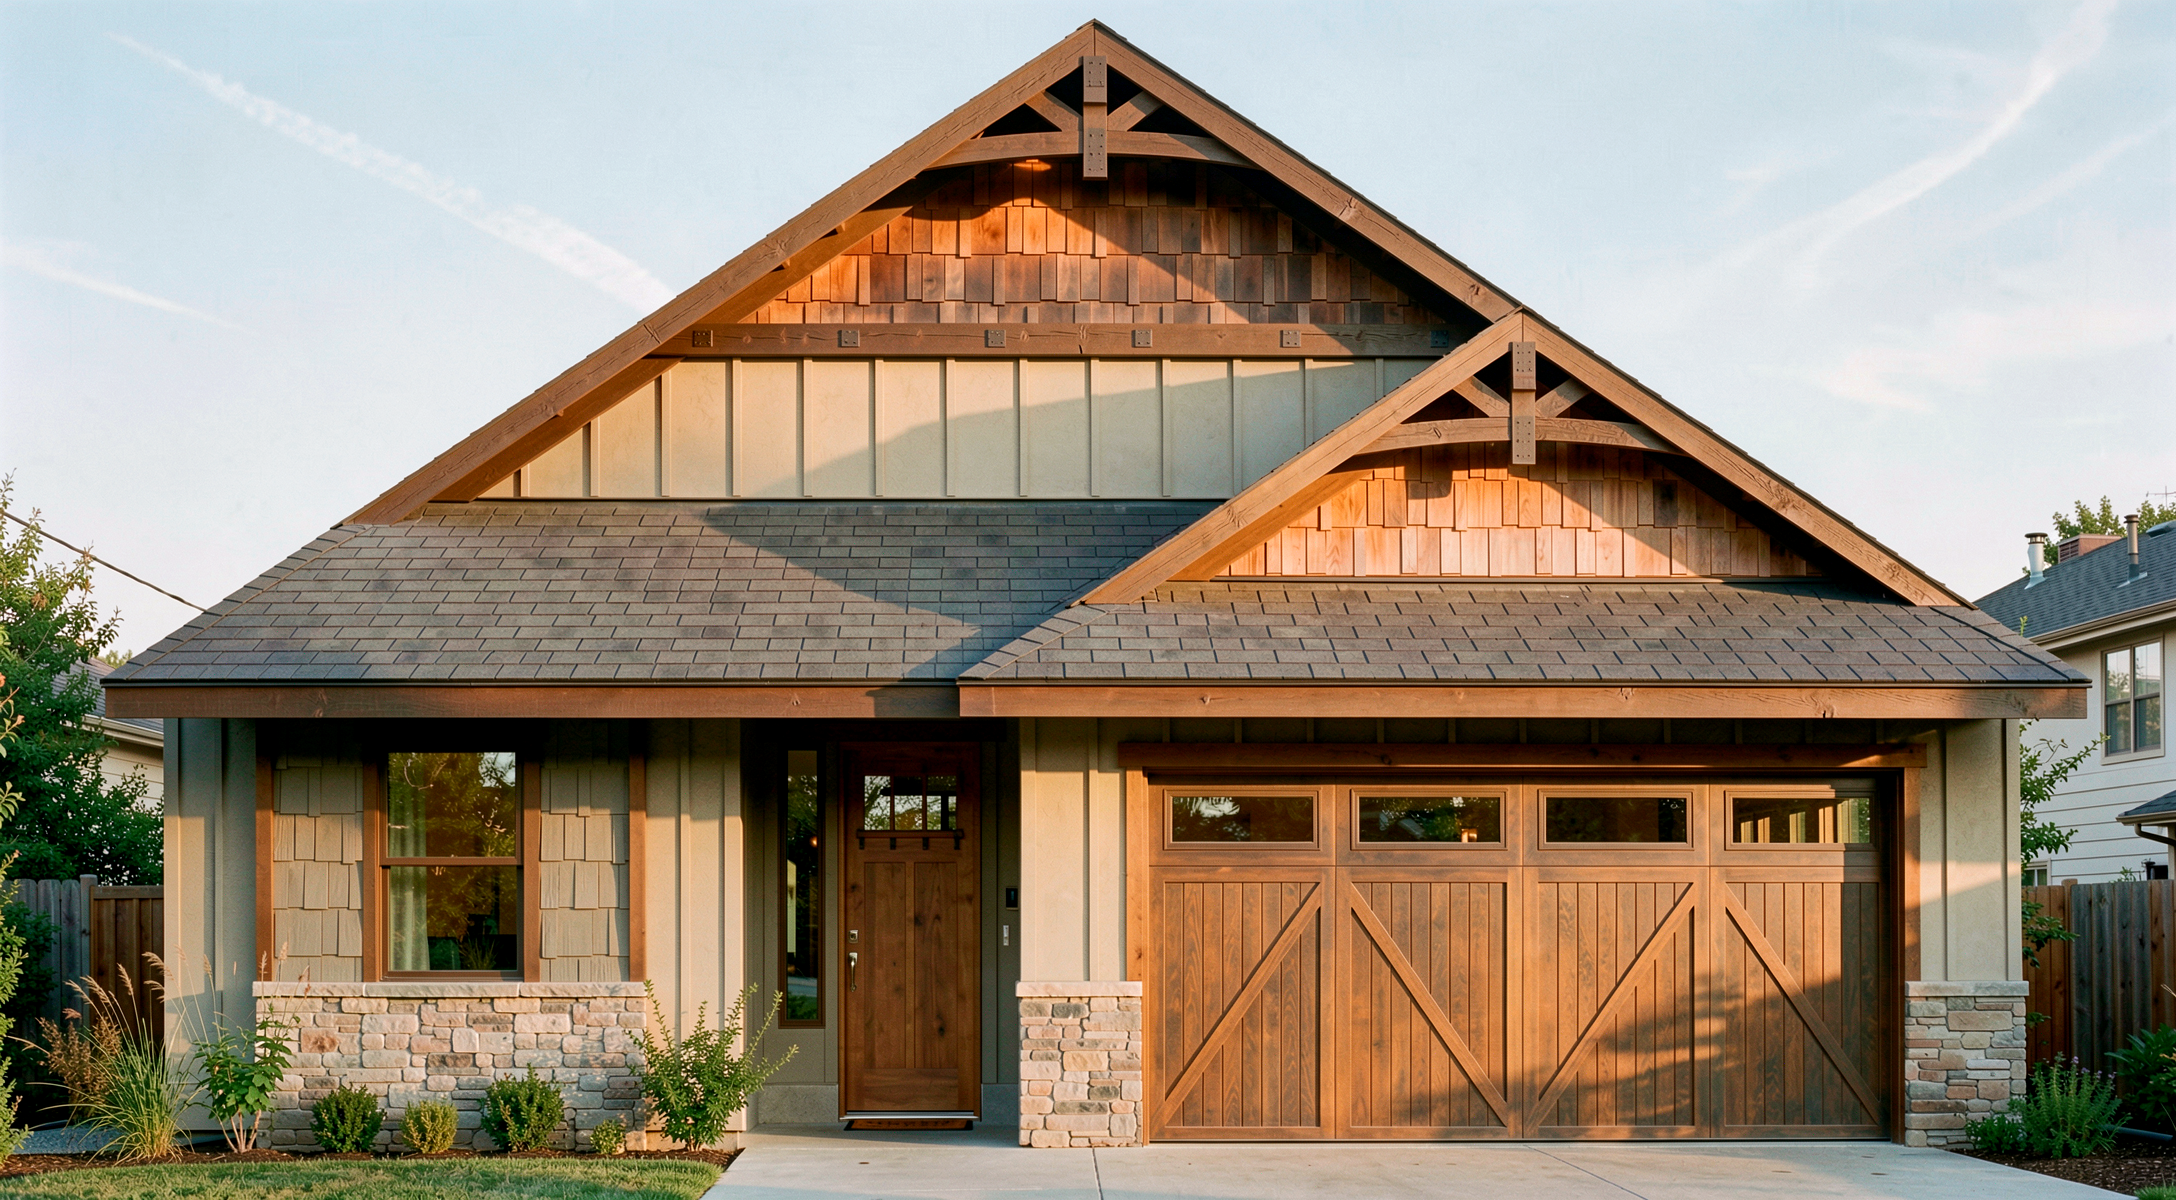
16070013 bd · 2.5 ba · 2-car
Get This Plan