
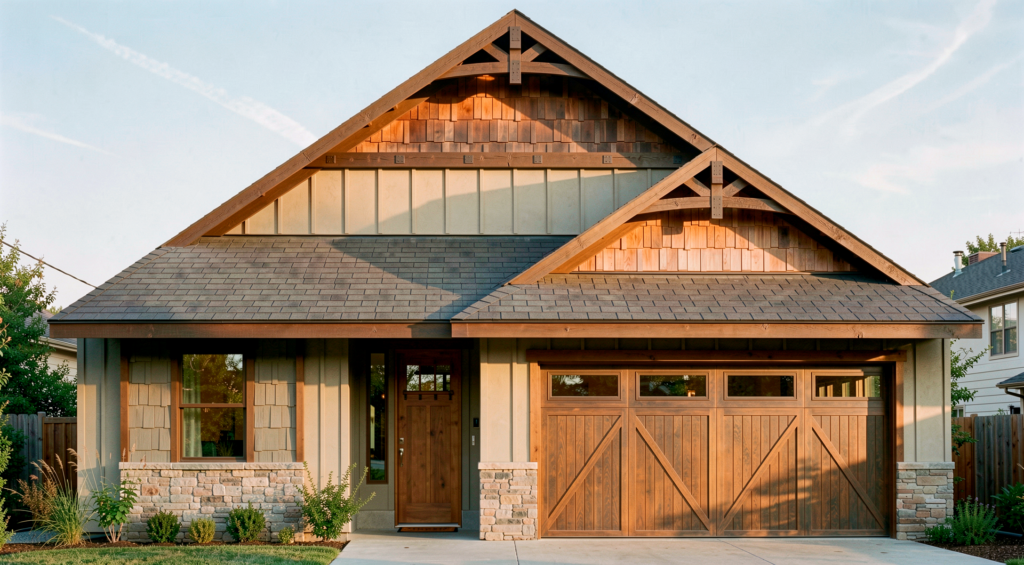
 Single-Level
Home Plan Catalog
Proven, buildable designs from our archive. Every plan can be built as drawn or modified to fit your lot, budget and the way you live.
2plans
1,831–3,174sq ft 1–2levels
Buying a plan
How it works
1
Find a plan you love
Filter by size, bedrooms, levels and garage. Save favorites and compare up to three plans side by side.
2
Tailor it to your lot
We'll check it against your setbacks, zoning and HOA rules and make any modifications you need.
3
Get build-ready drawings
Receive a complete plan set your builder can price, permit and frame from.
Can't find exactly what you're looking for?
Our online catalog is only part of our archive. Tell us what you need and we'll pull matching plans from our files — or design something entirely new.